Staying Home,
Safely
Grab bars, accessible showers and entry access — fitted properly, finished well, and designed so the house still looks like a house. Across Durham and York Regions.
Magna Integrated Services is registered with March of Dimes Canada's Home and Vehicle Modification Program. If you're applying for funding, we can provide the contractor quote your application needs.
Small Changes, Big Difference
Most people don't need a whole house adapted. They need three or four things changed in the bathroom and at the front door — done properly, by someone who fits them to the person rather than to a standard height.
Grab Bars & Support Rails
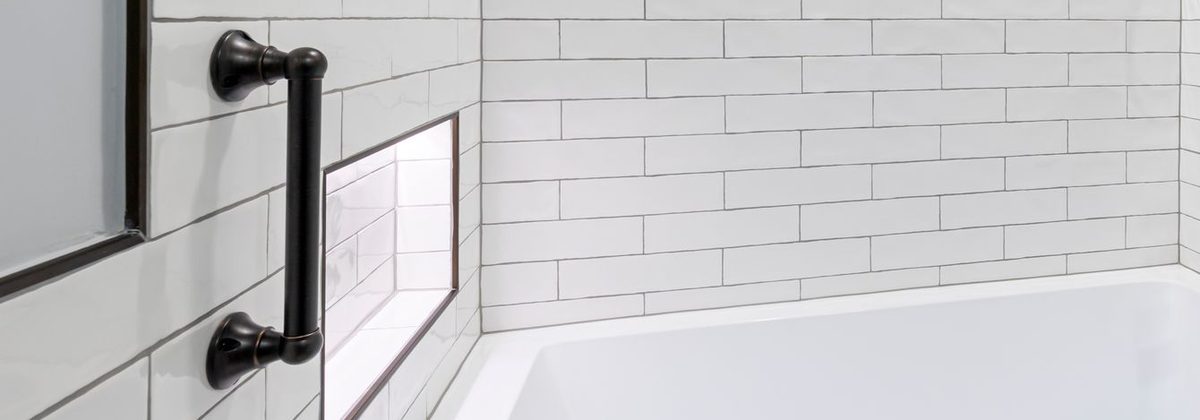
Fitted where they're actually needed — beside the toilet, at the shower entry, along the tub — and anchored into solid framing or proper backing, not drywall anchors. A bar that pulls out of the wall is worse than no bar at all.
- Anchored into studs or dedicated blocking
- Bathroom, hallway and stairwell placements
- Brushed, chrome and white finishes
- Installed to an occupational therapist's placement plan where you have one
Curbless & Low-Curb Showers
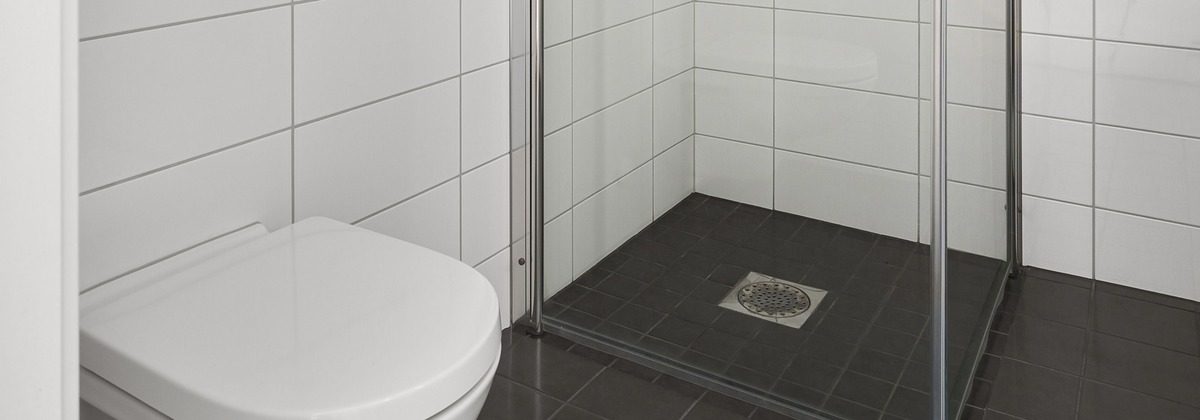
Replacing a tub or a high-sided shower with something that can be walked or wheeled into. This is usually the single change that lets someone keep using their own bathroom unaided.
- Curbless and low-threshold systems
- Proper slope and drainage so water stays in
- Slip-resistant floor finishes
- Multiple tile and panel finishes — it should still look like a bathroom
Shower Seating
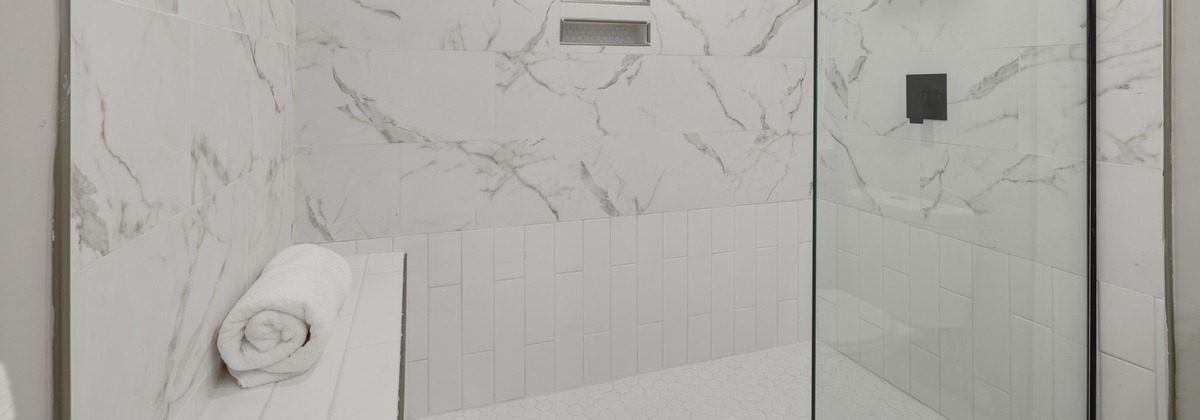
Fold-down seats and fixed benches, mounted to carry real weight. Being able to sit turns a shower from something that needs supervision into something private again.
- Wall-mounted fold-down seats
- Built-in tiled benches
- Rated and installed for full weight bearing
- Positioned with reach to controls and bars
Entry & Threshold Access
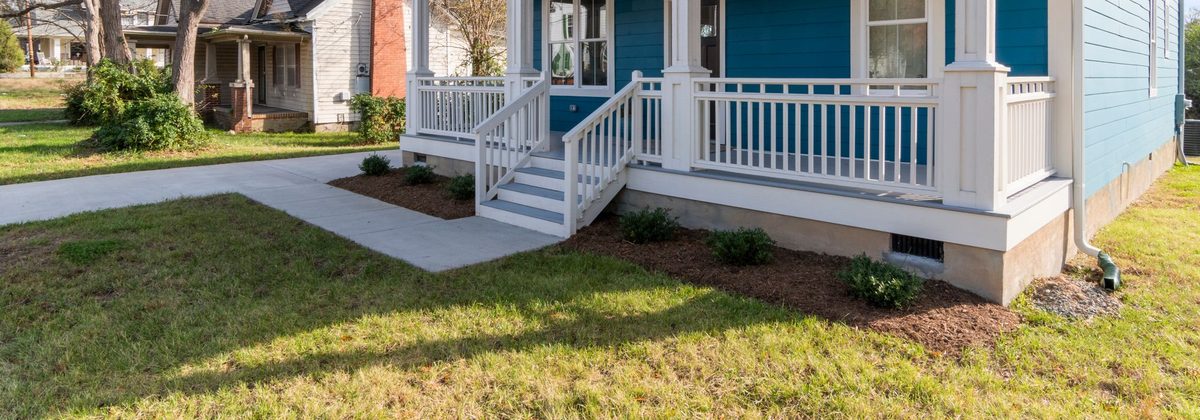
The parts of the house that get overlooked — the step at the front door, the threshold that catches a walker, a round doorknob that arthritis makes impossible.
- Handrails at entry steps
- Threshold adjustments to reduce trip risk
- Lever handles in place of round knobs
- Wider entry and patio doors where the opening allows
Arranging This for a Parent
Often the person calling us isn't the person who'll be using the grab bar. Here's how we handle that.
We measure to the person
Bar heights and seat positions are set to the person who'll use them, not to a code minimum. That means a short visit to see the space and, ideally, to meet them.
No pressure, no upsell
We'll tell you what actually needs doing and what can wait. If three grab bars solve the problem, we'll quote three grab bars — not a bathroom renovation.
Itemised written quote
Everything priced line by line, so you can discuss it as a family, share it with a sibling, or submit it with a funding application.
Scheduled around the household
We'll tell you exactly which days the bathroom is unusable and work to keep that window as short as possible.
Works with an OT plan
If an occupational therapist has specified placements, we install to that plan. If not, we'll measure carefully and explain what we're recommending and why.
Finished, not just fitted
Tile made good, walls patched, site cleaned. The work should look like it was always meant to be there.




We install to manufacturer specification so product warranties stay intact.
Frequently Asked
Start With a Visit
Tell us what's giving trouble — the tub, the front step, the shower. We'll come and look, and you'll get an itemised written quote for exactly what's needed.